<-- style PDP --> 2288 Binbrook Road, Hamilton - Detached for sale for $1,199,999
  • leased
  • terminated

2288 Binbrook Road

Hamilton, Ontario, L0R 1C0 - Rural Glanbrook

$1,199,999

  • Neighbourhood

    Rural Glanbrook

  • Major Intersection

    Highway 56 and East on Binbrook Rd.

  • Listed Since: 36 day(s)

  • Last update: 30 day(s) ago

Overview

  • Property Type

    Detached, 2-Storey

  • Bedrooms

    5 + 2

  • Bathrooms

    4

  • Basement

    Finished + Sep Entrance

  • Kitchen

    1 + 1

  • Total Parking

    15

  • Lot Size

    125.28x143.32 (Feet)

  • Taxes

    $5,662.10 (2026)

  • Type

    Freehold

Property Description

Property description for 2288 Binbrook Road, Hamilton

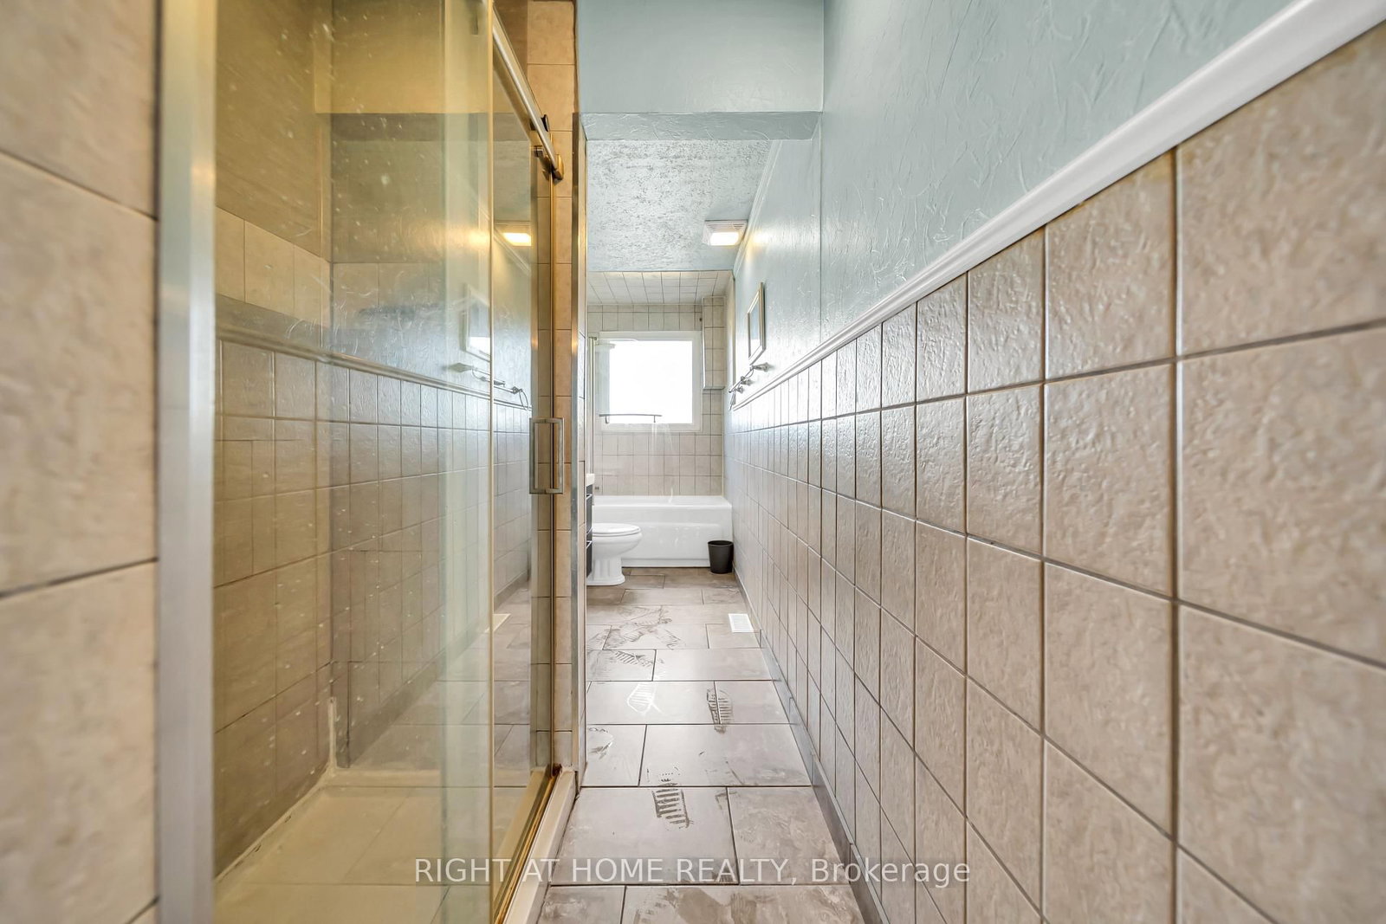
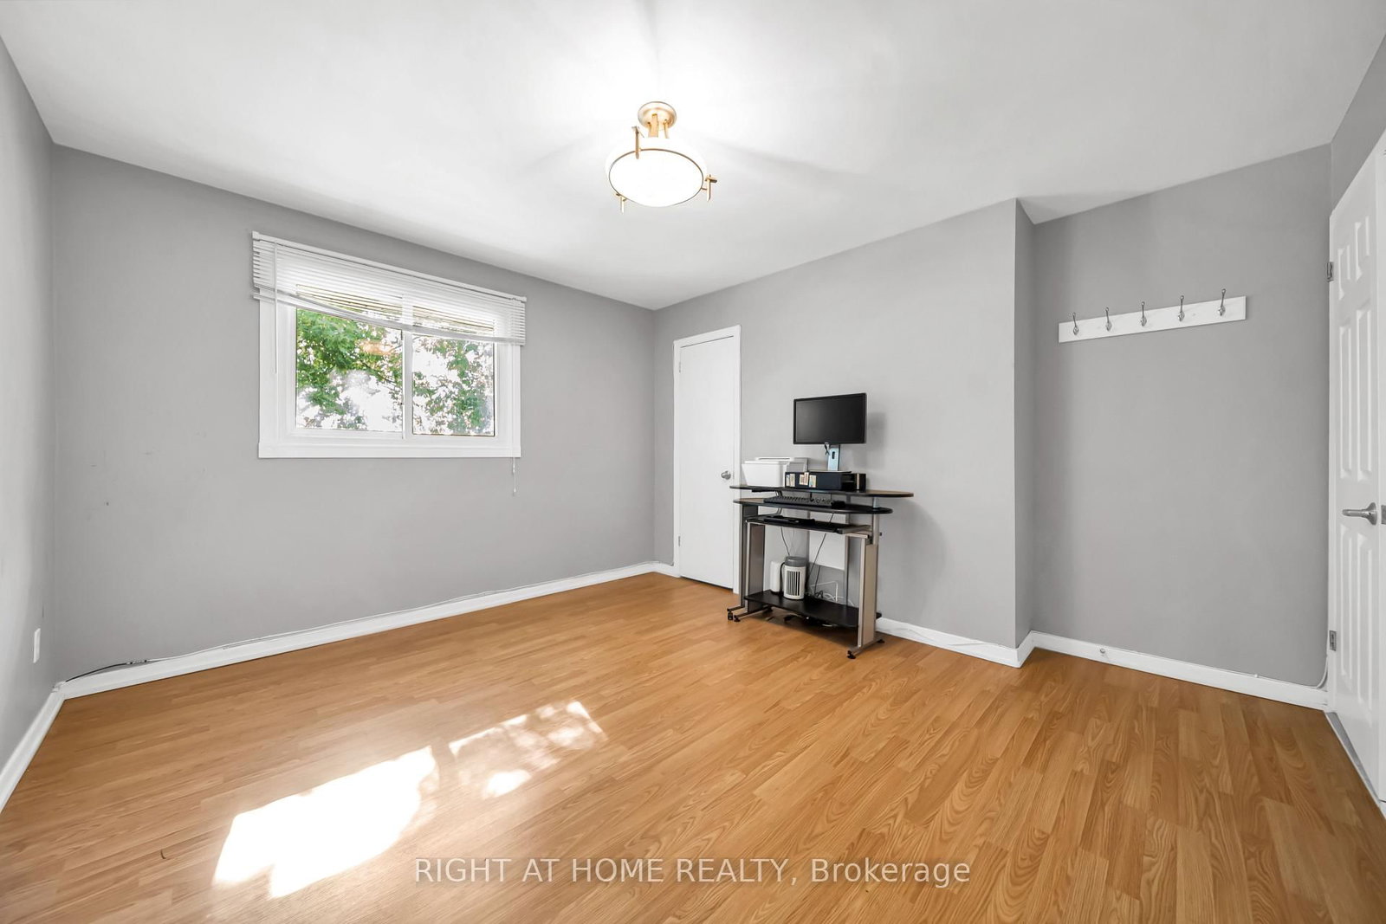
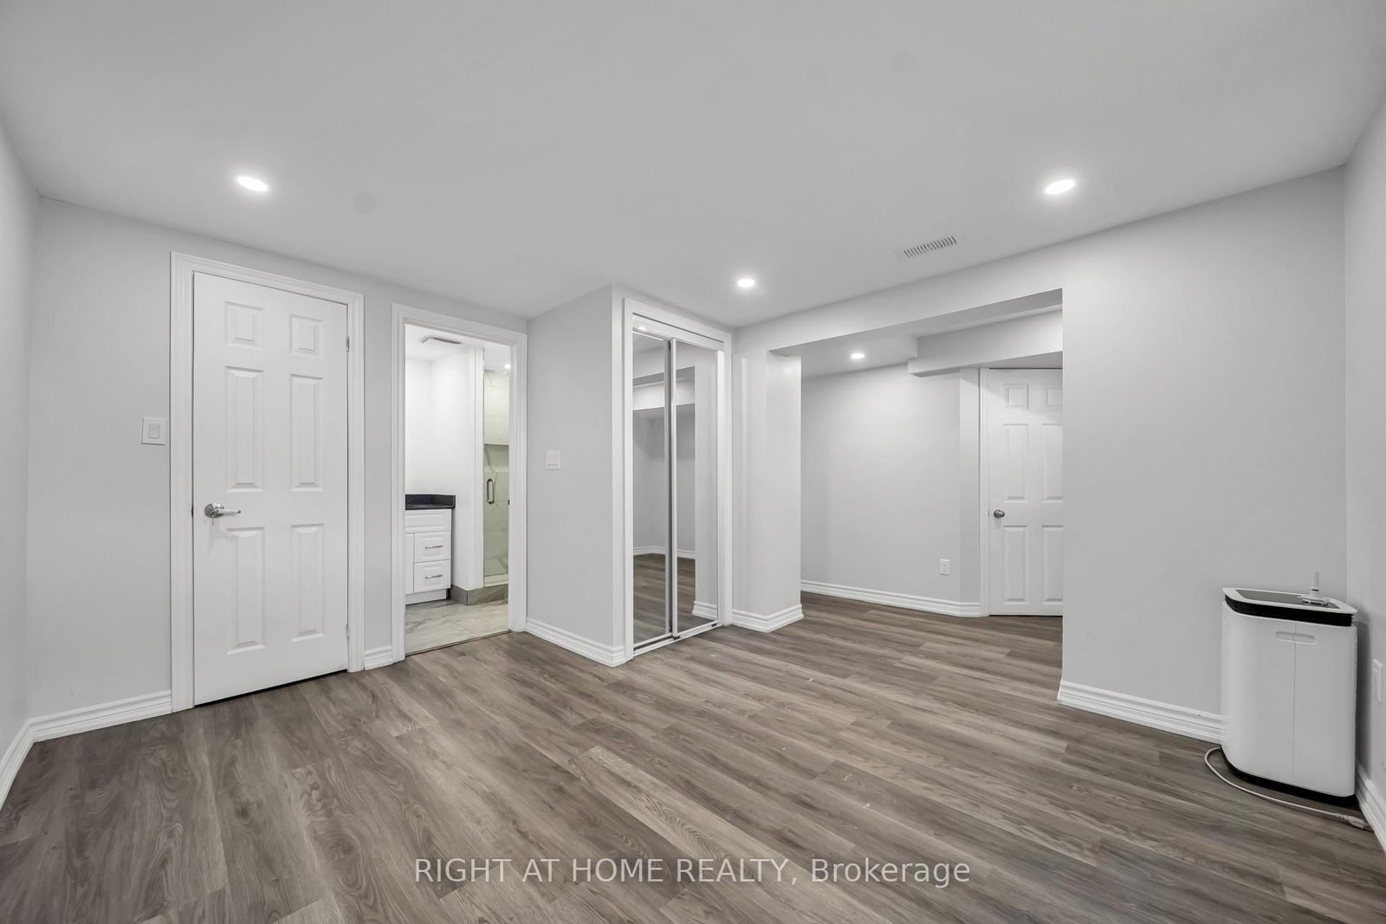
Attention Investors, Builders, Developers & Multigeneration families. A Rare opportunity to own one of the unique Duplex (2) house In The Heart Of Binbrook Municipal on 0.41 ACRE Lot. This beauty has almost 4700 Sqft (With Basement) Of Functional Living Space. Each unit has it's own private front entrance, basement & backyard access as well as driveway w/ ample parking. Main floor offers a very spacious foyer, open concept family & dinning area featured W/ gas fireplace, Kitchen offers a pantry, storage closet W/ moveable eat-at island & private access to the backyard. As well as two decent size bedrooms w/ fully reno'd bath. The upstairs unit consist of a large kitchen W/ big large eat-at island complete with white cabinetry, granite counters, Breakfast area S.S. appliances incl. a gas range, pantry & views of the countryside along W/ generous living room offers a gorgeous barn board feature wall, 3 very spacious bedrms, including a large walk-in closet w/ barndoors in the primary, & a newly reno'd bath (2022) complete with laundry rough-in (water supply & Drain) in this unit. The never lived in basement provides an opportunity for an in-law suite or potential to convert it to a third unit boasts W/ a huge family room, complete W/ laundry rough-in (water supply & Drain), 2 bedrms (one virtually staged) W/ two fully reno'd baths, utility rm. Roof 2016; Furnace 2022; 2 sep. 100 amp panels. Fenced yard. Vacant possession. Owner occupied. Located w/n walking distance to most amenities, schools & parks. This Immaculate Home Is Beautiful Inside And Out, You'll Definitely Not Want To Miss Out!

Listed by RIGHT AT HOME REALTY

  • MLS #

    X14079722

  • Sq. Ft

    3000-3500

  • Sq. Ft. Source

    MLS

  • Lot Irregularities

    n/a

  • Year Built

    Available Upon Request

  • Pool

    None

  • Drive

    n/a

  • Garage

    None

  • Total Parking

    15

  • Family Room

    N

  • Den

    N

  • Exterior

    Brick

  • Fireplace

    Y

  • Roof

    Asphalt Shingle

  • Foundation

    Concrete

  • Elevator

    n/a

  • Water View

    n/a

  • Laundry Level

    n/a

  • Heat

    Forced Air

  • A/C

    Central Air

  • Water

    Well

  • Water Supply

    n/a

  • Sewers

    Septic

  • Central Vac

    N

  • Living

    5.1 x 3.7 ft Main level

    Gas Fireplace

  • Dining

    2.86 x 4.5 ft Main level

    Pantry

  • Kitchen

    3.9 x 5.3 ft Main level

    W/O To Yard, O/Looks Garden

  • Pantry

    1.47 x 1.22 ft Main level

  • Primary

    3.77 x 5.3 ft Main level

    B/I Closet

  • 2nd Br

    3.97 x 4.4 ft Main level

    B/I Closet

  • Foyer

    2.13 x 1.55 ft Main level

  • Foyer

    2.4 x 3.16 ft Main level

  • Kitchen

    4.1 x 5.24 ft 2nd level

  • Breakfast

    2.78 x 4.04 ft 2nd level

  • Family

    6.2 x 4.5 ft 2nd level

  • Br

    3.22 x 5.33 ft 2nd level

    B/I Closet

  • Br

    3.9 x 4.5 ft 2nd level

    B/I Closet

  • Br

    4.16 x 4.5 ft 2nd level

    B/I Closet

  • Kitchen

    2.75 x 3.8 ft Bsmt level

  • Rec

    7.77 x 6.93 ft Bsmt level

  • Laundry

    3.52 x 4.4 ft Bsmt level

  • Utility

    2.77 x 2.36 ft Bsmt level

  • Br

    4.33 x 4.33 ft Bsmt level

    W/I Closet

  • MLS #

    X14079722

  • Sq. Ft

    3000-3500

  • Sq. Ft. Source

    MLS

  • Lot Irregularities

    n/a

  • Year Built

    Available Upon Request

  • Pool

    None

  • Drive

    n/a

  • Garage

    None

  • Total Parking

    15

  • Family Room

    N

  • Den

    N

  • Exterior

    Brick

  • Fireplace

    Y

  • Roof

    Asphalt Shingle

  • Foundation

    Concrete

  • Elevator

    n/a

  • Water View

    n/a

  • Laundry Level

    n/a

  • Heat

    Forced Air

  • A/C

    Central Air

  • Water

    Well

  • Water Supply

    n/a

  • Sewers

    Septic

  • Central Vac

    N

  • Living

    5.1 x 3.7 ft Main level

    Gas Fireplace

  • Dining

    2.86 x 4.5 ft Main level

    Pantry

  • Kitchen

    3.9 x 5.3 ft Main level

    W/O To Yard, O/Looks Garden

  • Pantry

    1.47 x 1.22 ft Main level

  • Primary

    3.77 x 5.3 ft Main level

    B/I Closet

  • 2nd Br

    3.97 x 4.4 ft Main level

    B/I Closet

  • Foyer

    2.13 x 1.55 ft Main level

  • Foyer

    2.4 x 3.16 ft Main level

  • Kitchen

    4.1 x 5.24 ft 2nd level

  • Breakfast

    2.78 x 4.04 ft 2nd level

  • Family

    6.2 x 4.5 ft 2nd level

  • Br

    3.22 x 5.33 ft 2nd level

    B/I Closet

  • Br

    3.9 x 4.5 ft 2nd level

    B/I Closet

  • Br

    4.16 x 4.5 ft 2nd level

    B/I Closet

  • Kitchen

    2.75 x 3.8 ft Bsmt level

  • Rec

    7.77 x 6.93 ft Bsmt level

  • Laundry

    3.52 x 4.4 ft Bsmt level

  • Utility

    2.77 x 2.36 ft Bsmt level

  • Br

    4.33 x 4.33 ft Bsmt level

    W/I Closet

Thinking of Selling?

Find Out Your Home’s Value in Today’s Market!

No Email or Signup is required to view your home estimate.

estimate your home value

Contact Manoj Kukreja

Sales Representative,
Century 21 People’s Choice Realty Inc.,
Brokerage
(647) 576 - 2100

Manoj profile avatar

Property History

Property history for 2288 Binbrook Road, Hamilton

This property has been sold 1 time before. Create your free account to explore sold prices, detailed property history, and more insider data.

Sign In / Register

Inventory Graph

10 9 8 7 6 5 4 3 2 1 0 3 Months of inventory SELLER'S Market BALANCED Market BUYER'S Market

Mortgage Calculator

This data is for informational purposes only.

Mortgage Payment per month

Principal Amount

Interest

Total Payable

Amortization

Amortization

Closing Cost Calculator

This data is for informational purposes only.

Closing Cost Total for this property

Total Cash flow for purchasing this property

Down Payment(%)*
Additional information

Provincial Land Transfer Tax

Ontario Land Transfer Tax Rebate

Toronto Land Transfer Tax

Toronto Land Transfer Tax Rebate

PST on CMHC Insurance Premium

Lawyer Fees

$2,825

Government Registration Fee's

$164

Title Insurance

Closing Cost Total

Total Cash flow for purchasing this property

Provincial Land Transfer Tax

Ontario Land Transfer Tax Rebate

Toronto Land Transfer Tax

Toronto Land Transfer Tax Rebate

PST on CMHC Insurance Premium

Lawyer Fees

$2,825

Government Registarion Fee's

$164

Title Insurance

Down Payment(%)*

* A down payment of less than 20% is permitted only for first-time home buyers purchasing their principal residence. The minimum down payment required is 5% for the portion of the purchase price up to $500,000, and 10% for the portion between $500,000 and $1,500,000. For properties priced over $1,500,000, a minimum down payment of 20% is required.

Thinking of Selling?

Find Out Your Home’s Value in Today’s Market!

No Email or Signup is required to view your home estimate.

estimate your home value

Contact Manoj Kukreja

Sales Representative, Century 21 People’s Choice Realty Inc., Brokerage
(647) 576 - 2100

Manoj profile avatar

Recent Sold Listings in Rural Glanbrook, Hamilton

Popular Cities